
1
of
19
Photos
Price:
$475,000
MLS #:
2435585
Beds:
3
Baths:
3
Sq. Ft.:
3224
Lot Size:
0.24 Acres
Garage:
3 Car Attached
Yr. Built:
1890
Type:
Single Family
Single Family - Resale Home, SF-Site Built
Taxes/Yr.:
$5,123
Community:
Gallipolis CSD
Address:
538 Second Ave
Gallipolis, OH 45631
Mark your calendars for October 8th!
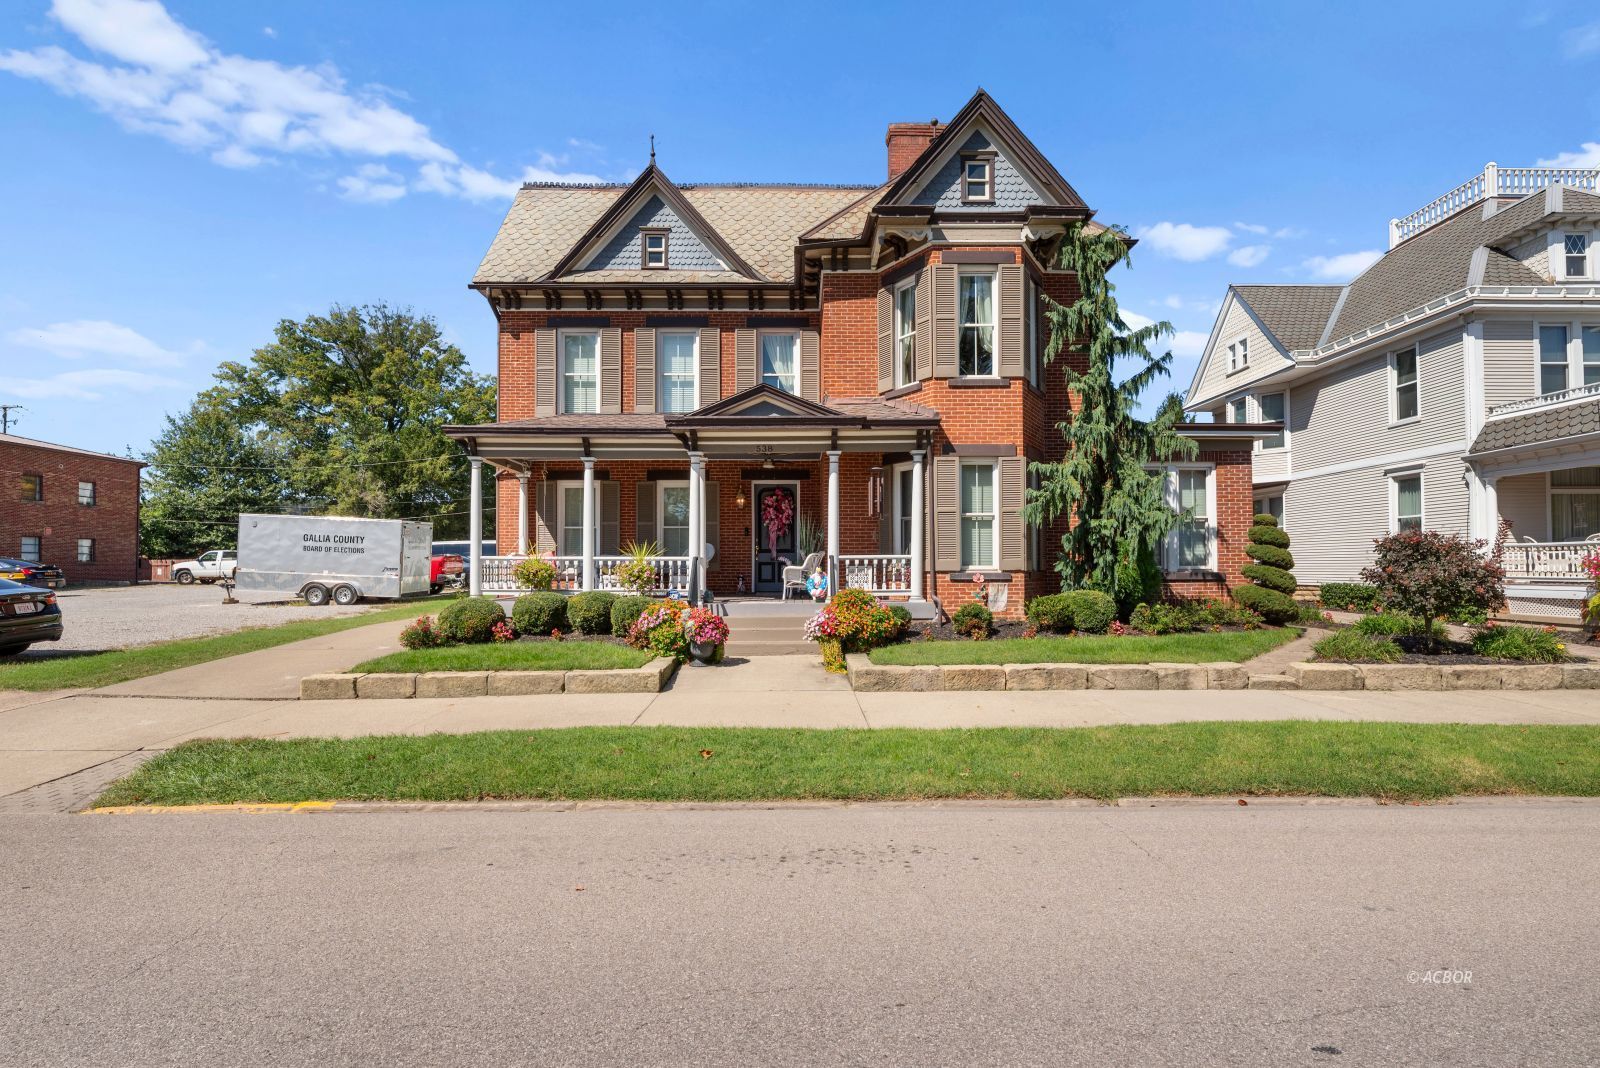
Coming Soon October 8th! Step back in time with this iconic Gallipolis Queen Anne Victorian, where historic architectural detail and a grand front porch welcome you into a home rich with original period charm. Behind its striking brick facade, you'll discover seamlessly integrated modern upgrades-including a beautifully renovated kitchen and updated bathrooms-offering the perfect blend of timeless elegance and contemporary comfort (stay tuned for more photos!). Located in the heart of Gallipolis resting on a full city lot right along the main parade route, this home boasts gated off-street parking, and a desirable 3-car attached garage. The main level offers a main-floor bedroom with an attached bath, a large utility room, and a spacious layout designed for entertaining. The huge kitchen flows gracefully into the formal dining room and a large living area with an inviting parlor, both connecting to the covered front porch and a professionally landscaped brick patio. Upstairs, the expansive 650+ square foot owner's wing serves as a private retreat, complete with a large bedroom, sitting room, walk-in closet, and spa-like bath. The second floor also features an additional bedroom suite with its own ensuite bath and walk-in closet, as well as access to a massive third-floor conditioned attic providing exceptional storage space or more room for expansion. Step outside to an incredible outdoor sanctuary steeped in local history as the site of the very first swimming pool in Gallipolis. Today, the expansive backyard features a private deck, concrete patio, and a stylish pergola, alongside a huge lawn with endless room for gardens, games of flag football, or space for kids and pets to play.
Interior Features:
Ceiling Fans
Countertops- Granite
Fireplace- Decorative
Fireplace- Gas
Flooring- Tile
Flooring- Wood
Heating: Forced Air-Gas
Heating: Heatpump-Gas
Walk-in Closets
Windows- Double Pane
Exterior Features:
Construction: Brick
Construction: Siding-Vinyl
Deck(s)
Fenced- Part
Foundation: Brick
Foundation: Sandstone
Garden Area
Gutters & Downspouts
Outdoor Lighting
Patio
Porch- Covered
Roof: Slate
View of City
Appliances:
Cooling: Central Air
Cooling: Central Air HP
Microwave
Oven/Range- Electric
Oven/Range- Gas
Refrigerator
Water Heater- Nat. Gas
Other Features:
Resale Home
SF-Site Built
Style: 2 story + basement
Style: Victorian
Utilities:
Natural Gas
Power: AEP
Sewer: Municipal
Water: City/Public
Listing offered by:
Joshua Bodimer - License# BRKP.2016000145 with Wiseman Real Estate (740) 446-3644.
Map of Location:
Data Source:
Listing data provided courtesy of: Athens County MLS (Data last refreshed: 09/30/26 6:52am)
- 1
Notice & Disclaimer: Information is provided exclusively for personal, non-commercial use, and may not be used for any purpose other than to identify prospective properties consumers may be interested in renting or purchasing. All information (including measurements) is provided as a courtesy estimate only and is not guaranteed to be accurate. Information should not be relied upon without independent verification.
Notice & Disclaimer: Information is provided exclusively for personal, non-commercial use, and may not be used for any purpose other than to identify prospective properties consumers may be interested in renting or purchasing. All information (including measurements) is provided as a courtesy estimate only and is not guaranteed to be accurate. Information should not be relied upon without independent verification.
Contact Listing Agent

Joshua Bodimer - Principle Broker
Wiseman Real Estate
Cell: (740) 645-6665
Mortgage Calculator
%
%
Down Payment: $
Mo. Payment: $
Calculations are estimated and do not include taxes and insurance. Contact your agent or mortgage lender for additional loan programs and options.
Send To Friend